8-38 Gibson Ave
$ 599,000
SOLD
Login to see the price
Features
Location


Description
Welcome To Lexington On The Green, A Gorgeous Gated Community. This 2Bed, 1Bath Stacked Town Ticks All The Boxes! Huge Primary Bedroom W/ His/Hers Closets & Juliette Balcony Overlooking Courtyard. 884 Sqft Of Light Filled, Open Concept, Interior Living Space + 47 Sqft Covered Balcony. Property Features Include A Gym, Party Room, Parkette & Courtyard. Shop & Eat Locally Or Be Downtown In 30 Mins Via Go Train From Weston Station (Only 1Km Away!). Minutes To Hwys 400 & 401. Not To Be Missed!
S/S Fridge, Stove & Dishwasher. Stacked Washer/Dryer, Balcony Tiles, Central Air, Gb&E, Hwt (R). Other Is Balcony. Status Certificate Available. *Open House Sat & Sun 2-4Pm*
Overview
-
ID: W5555313
-
City: Toronto
-
Community: Weston
-
Property Type: Condo
-
Building Type: Condo Townhouse
-
Style: Stacked Townhse
-
Bedrooms: 2
-
Bathrooms: 1
-
Garages: 1
-
Garage Type: Undergrnd
-
Parking: 1
-
Living Area: 900-999
-
Total Area: 900-999 900-999
-
Taxes: $1625.29 (2021)
-
Cooling: Central Air
-
Heat Type: Gas
-
Kitchens: 1
-
Unit#: 8
-
Total Area: 900-999
Property Details
Basement:
None
Amenities & Features
- Air Conditioning
Location
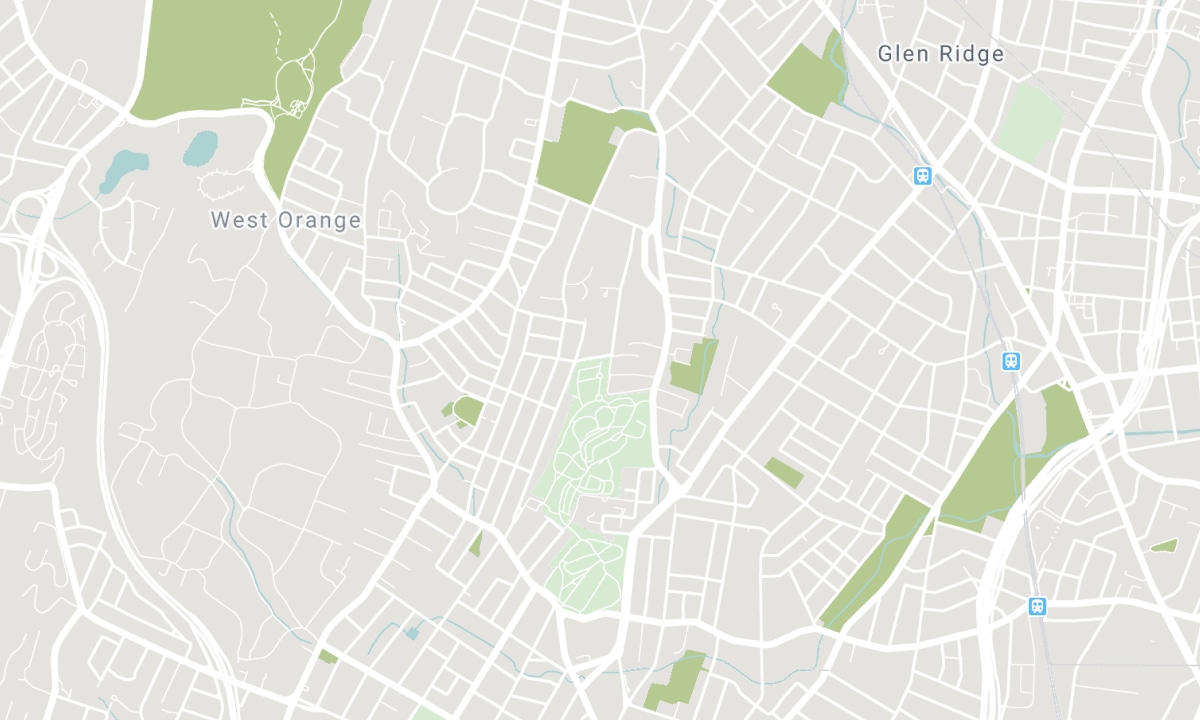
Nearby Schools
Source: Schools information and student demographics
For further information and school ranking visit Fraser Institution and EQAO.
| Green | Yellow | Orange | Red | |
| Average student achievements (out of 100%) | 100-76 | 75-60 | 60-40 | 40-0 |
Transaction History
| List Date | Transaction | List Price | Sold/Leased Price | DOM | Status | Transaction Date |
|---|
All information displayed is believed to be accurate but is not guaranteed and should be independently verified. No warranties or representations are made of any kind. Data is provided courtesy of PropTx. Disclaimer: The property is not necessarily in the boundary of the schools shown above. This map indicates the closest primary and secondary schools. This tool is designed to provide the viewer an overview of the ratings of nearby public schools, and does not suggest association to school boundaries. To view all schools and boundaries please visit the respective district school board’s website.

Book a Showing

Team Sheppard
Real Estate Team
- (416) 543-2633
- info@teamsheppard.com

