Description
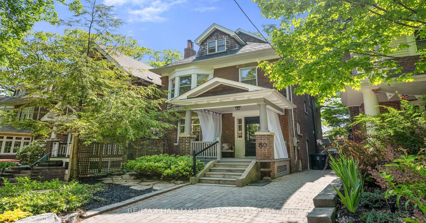
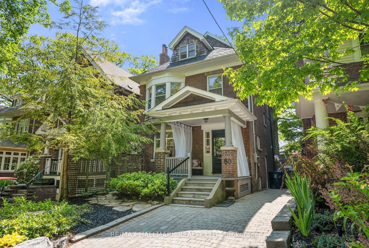
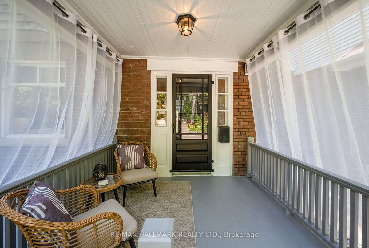
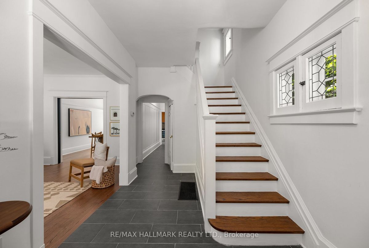
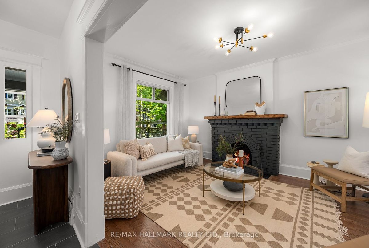
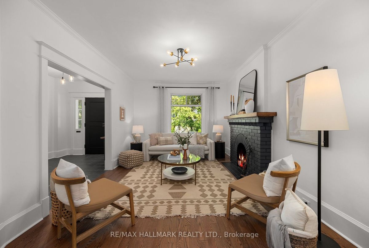
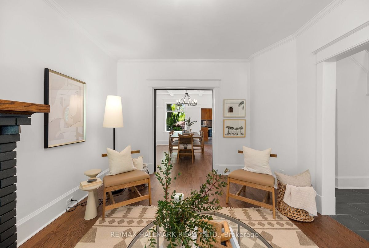
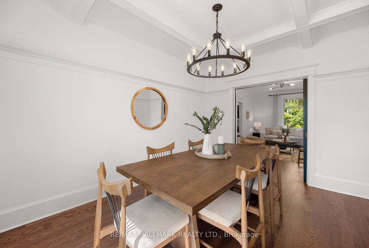
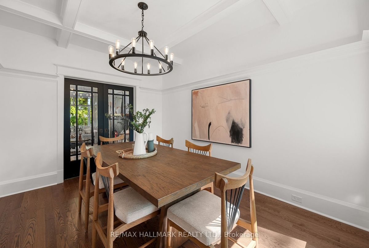
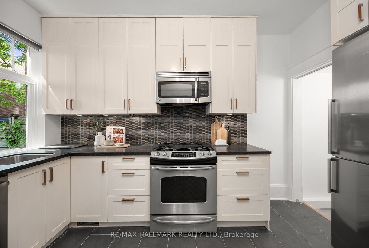
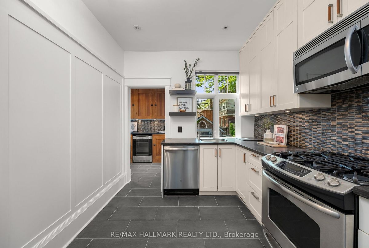
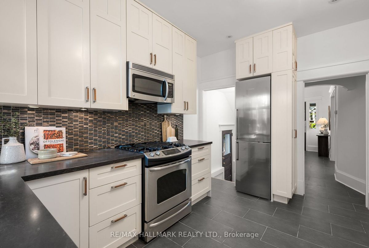
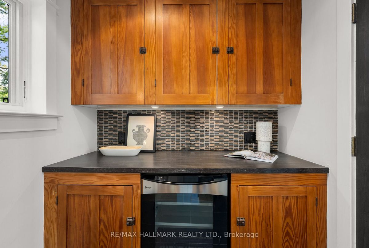
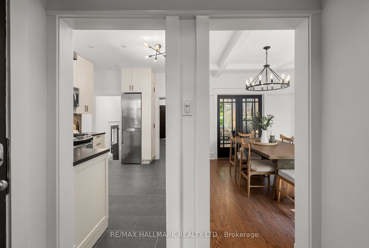
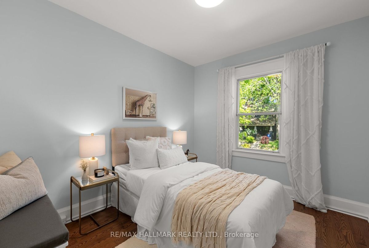
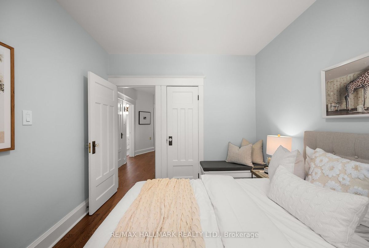
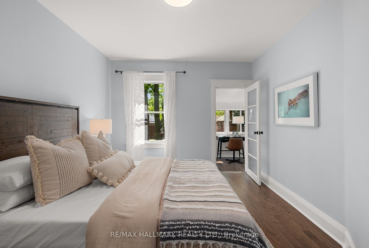
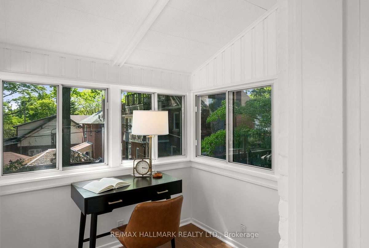
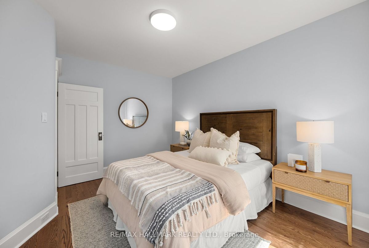
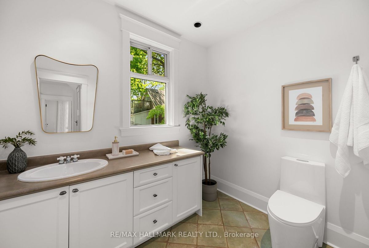
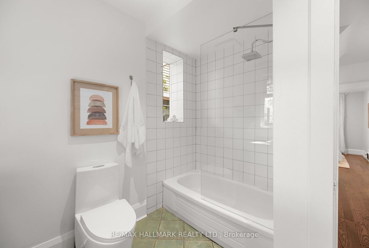
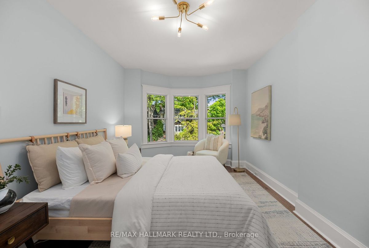
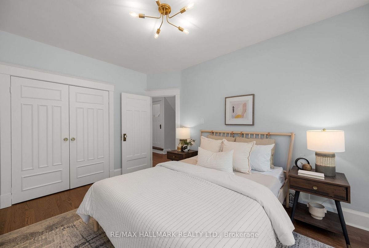
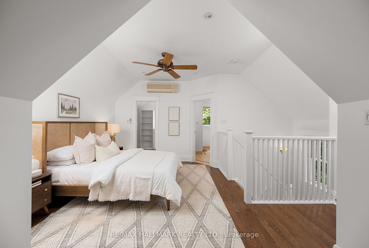
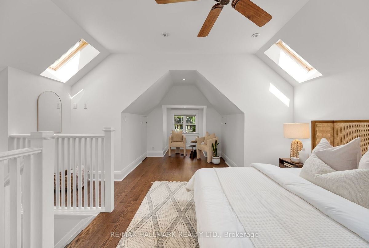
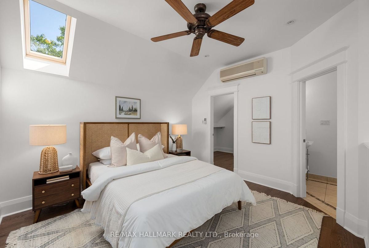
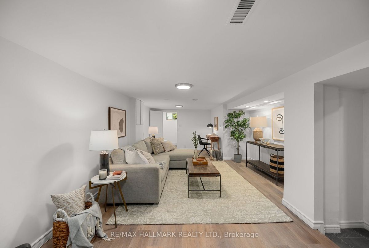
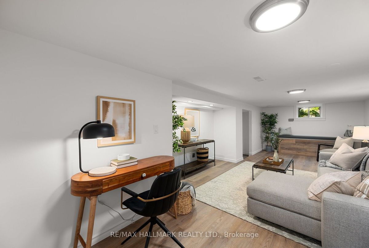
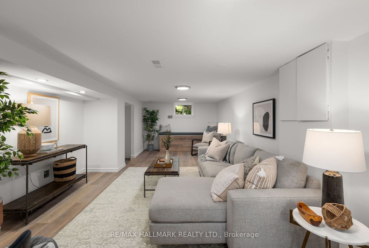
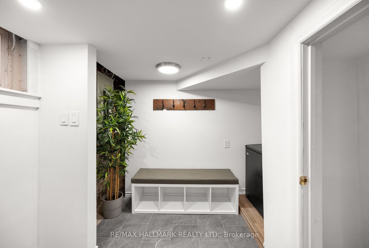
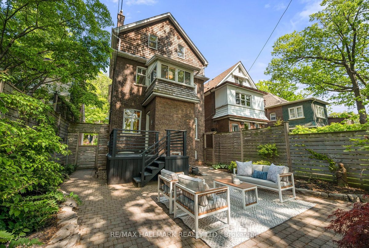
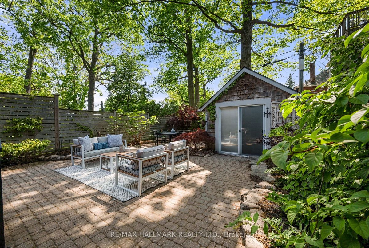
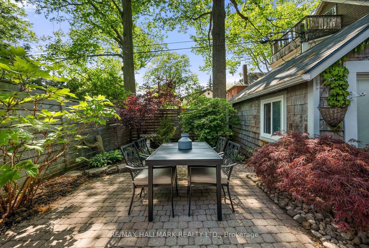
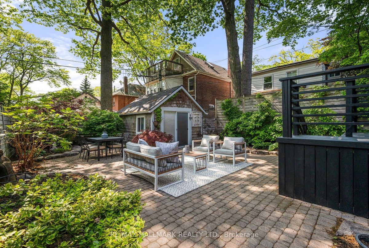
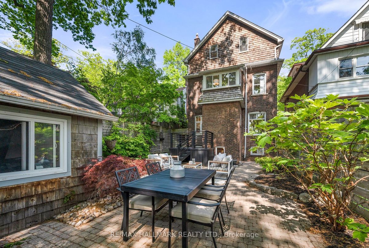
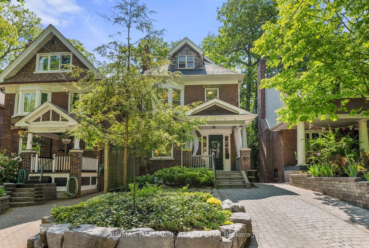
This Classically Charming Upper Beach Beauty Has Been Fully Restored To Her Original Glory! Nestled Between Gerrard & Eastwood, Surrounded By Green Space & Mature Trees, A Short Walk To Queen St & The Beach. Warm & Inviting Living Room W/ New Harwood Flooring & Wood Burning Fireplace. Glass & Oak Pocket Doors Open To The Family-Sized Dining Room. Functional Kitchen With Separate Pantry/Bar Area. Three Large, Light Filled Bedrooms On The Second Floor. Sprawling Third Floor, Primary Bedroom Retreat With Oversized 3-Piece Ensuite, Walk-In Closet & Skylights. Private Backyard Sanctuary W/ Just The Right Mix Of Sun & Shade. Garden Shed/Workshop Awaits Your Creative Touch. Newly Renovated Basement W/ Large Family Room, 3-Piece Bath, Laundry Room & Mudroom W/ All Above Grade Windows. This Is The One You've Been Waiting For.. Life's Just Better In The Beach!
Public Open Houses: Thursday, June 1st From 5-8pm and Saturday, June 3rd & Sunday, June 4th From 2-4pm.
Additional Details
-
- MLS®
- E6076904
-
- Community
- Woodbine Corridor
-
- Total Area
- 2000-2500
-
- Lot Size
- 30 X 97.5
-
- Living Area
- 2000-2500
-
- Building Type
- Detached
-
- Building Style
- 3-Storey
-
- Taxes
- $6129.7 (2022)
-
- Garage Type
- None
-
- Parking Space
- 1
-
- Cooling
- Central Air
-
- Heating
- Gas
-
- Kitchen
- 1
-
- Basement
- Finished, Seperate Entrance
-
- Pool
- None
-
- Listing Brokerage
- RE/MAX HALLMARK REALTY LTD.
Receive an Instant Property Analysis generated by state of the art Artificial Intelligence.
Comparable Sold Properties and similar active properties sorted in a chart, allowing you to analyze the dynamics of this property.
Virtual Tour