Main-32 Denvale Road
$ 2,650
LEASED
Login to see the price
Features
Location


Description
Prime Parkview Hills with lots of parking & electric Garage. This Main floor Bungalow has been thoughtfully renovated, restoring the classic hardwoord floors on the main floor, with updated windows overlooking the oversized porch and yard. The Living room and Dining room are combined for perfect entertaining, and the kitchen is beautifully designed offering all new appliances, top of the line open gas stove, built in microwave, built in dishwasher, and a large family fridge. Enjoy your mornings with the Sunshine pouring through the kitchen as you enjoy your breakfast. Both Main floor bedrooms overlook the landscaped west facing backyard, with complete privacy. Ideally located close to the hospital, walmart, shoppers, grocery, transit, and parks. 8 min bus ride to Woodbine Station -Line 2 . The Laundry & backyard is shared with lower level Tenant. Tenant to pay 65% of Hydro, Gas, Water, Garbage & Hot Water Tank rental. Entire property also available for Lease for $3,999
Overview
Property Details
Occupant Type:
Vacant
Basement:
Apartment
Lot Size:
34 X 110 Feet
Property Rooms
| Room Level | Room Type | Room Width | Room Length | Room Area | Room Dimensions | Room Desc |
|---|---|---|---|---|---|---|
| Ground | Living Room | 4.03 (Meters) | 3.38 (Meters) | -- | -- | -- |
| Ground | Dining Room | 2.72 (Meters) | 3.38 (Meters) | -- | -- | -- |
| Ground | Kitchen | 4.19 (Meters) | 2.58 (Meters) | -- | -- | -- |
| Ground | Primary Bedroom | 3.87 (Meters) | 2.66 (Meters) | -- | -- | -- |
| Ground | Bedroom 2 | 3.41 (Meters) | 2.59 (Meters) | -- | -- | -- |
| -- | -- | -- (Meters) | -- (Meters) | -- | -- | -- |
| Basement | Kitchen | 2.44 (Meters) | 3.38 (Meters) | -- | -- | -- |
| Basement | Bedroom | 3.33 (Meters) | 3.11 (Meters) | -- | -- | -- |
Location
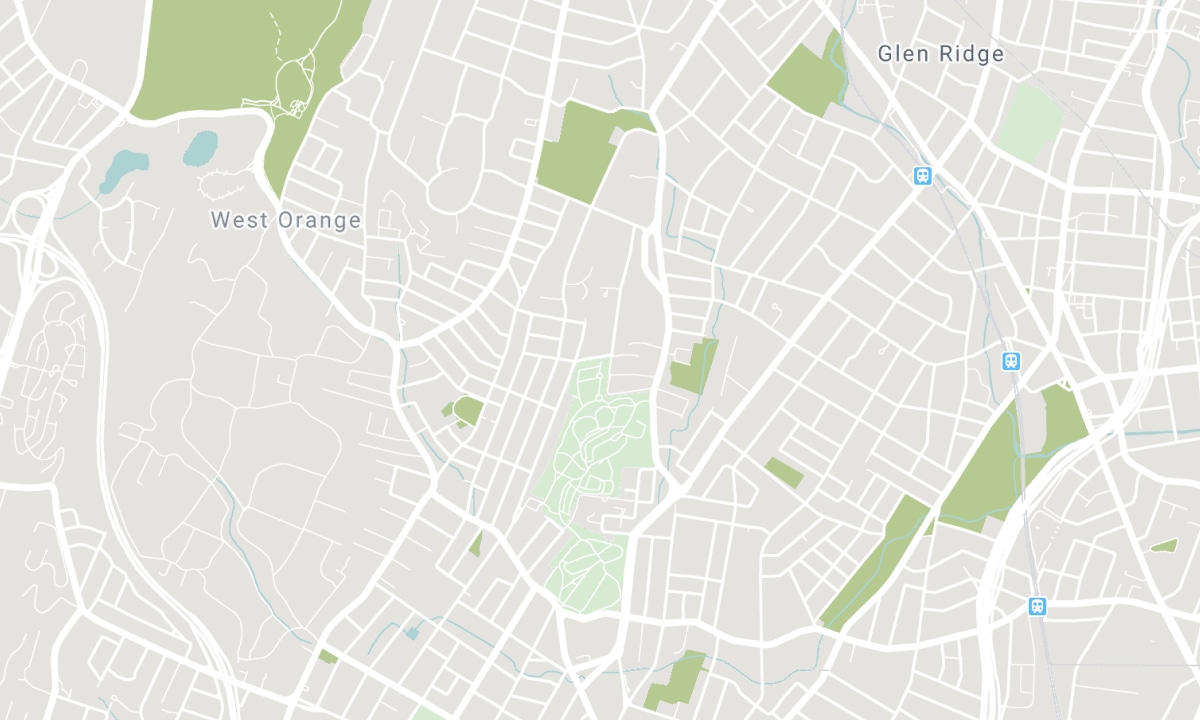
Nearby Schools
Source: Schools information and student demographics
For further information and school ranking visit Fraser Institution and EQAO.
| Green | Yellow | Orange | Red | |
| Average student achievements (out of 100%) | 100-76 | 75-60 | 60-40 | 40-0 |
Transaction History
| List Date | Transaction | List Price | Sold/Leased Price | DOM | Status | Transaction Date |
|---|
All information displayed is believed to be accurate but is not guaranteed and should be independently verified. No warranties or representations are made of any kind. Data is provided courtesy of PropTx. Disclaimer: The property is not necessarily in the boundary of the schools shown above. This map indicates the closest primary and secondary schools. This tool is designed to provide the viewer an overview of the ratings of nearby public schools, and does not suggest association to school boundaries. To view all schools and boundaries please visit the respective district school board’s website.

Book a Showing

Team Sheppard
Real Estate Team
- (416) 543-2633
- info@teamsheppard.com

